Get $3,248 Cash Back
4211 MILLCROFT PARK DRIVE, Burlington (Rose) — listed at $1,299,000. Earn buyer cashback at closing. No catches, just more money in your pocket.
A rare detached-like townhome experience in the heart of Millcroft. This exceptional street-facing end unit enjoys a uniquely private position, with no neighbouring residence immediately flanking either side and a peaceful ravine backdrop. Offering approximately 2,831 sq. ft. above grade, the home delivers the scale and comfort of a full-sized executive residence with the ease of condominium living. Generous principal rooms provide outstanding flexibility for everyday life and entertaining, including an elegant living room, inviting great room and a bright sunroom surrounded by windows. The kitchen offers ample workspace and a walkout connecting the interior to the private natural setting. Main-floor laundry and interior access to the attached two-car garage add everyday convenience. Upstairs, the spacious primary retreat offers room for a sitting area, a walk-in closet and private ensuite, complemented by two additional well-proportioned bedrooms. The expansive lower level provides recreational space, excellent storage and future potential. The ravine creates a beautiful natural buffer behind the home, enhancing the privacy and separation of its immediate setting. Close to parks, trails, schools, shopping, recreation and commuter routes, this is an uncommon opportunity to enjoy the presence and proportions of a detached home with a more carefree lifestyle. (id:60164)
| Room | Level | Dimensions |
|---|---|---|
| Living room | Main level | 551 x 3.58 meters |
| Recreational, Games room | Basement | 7.3 x 3.73 meters |
| Den | Basement | 3.44 x 3.09 meters |
| Kitchen | Main level | 3.3 x 4.29 meters |
| Eating area | Main level | 3.3 x 3.16 meters |
| Dining room | Main level | 4.47 x 4.09 meters |
| Sunroom | Main level | 3.96 x 2.99 meters |
| Laundry room | Main level | 2.27 x 1.75 meters |
| Primary Bedroom | Second level | 6.64 x 6.73 meters |
| Bedroom 2 | Second level | 3.33 x 5.56 meters |
| Bedroom 3 | Second level | 3.86 x 3.33 meters |
| Family room | Second level | 6.15 x 6.05 meters |
Is 4211 MILLCROFT PARK DRIVE a good fit for a growing family?+
With 3 bedrooms and 4 bathrooms, there's room for kids plus a guest room or home office. The 2-storey layout keeps living and sleeping areas separated.
What's the parking situation?+
This property includes 6 spaces — Attached Garage, Garage.
Does it have a basement, and is it finished?+
The listing describes the basement as: Full. Confirm the finishing status during a showing — it affects both livable space and resale value.
Is there air conditioning?+
Yes — central air conditioning cooling is in place.
How is the space laid out across floors?+
This is a 2-storey single family. The 3 bedrooms and 4 bathrooms are typically split with living areas on the main floor and bedrooms above — confirm the exact layout during a showing.
How is the home heated? Is it efficient?+
Heating is forced air, natural gas. Gas heating is generally the most cost-efficient option in Ontario winters.
Ask About This Property
Nearby Places
Searching nearby places…
Benchmark price · Updated 2026-09
Year over year
Past 10 years
Similar listings
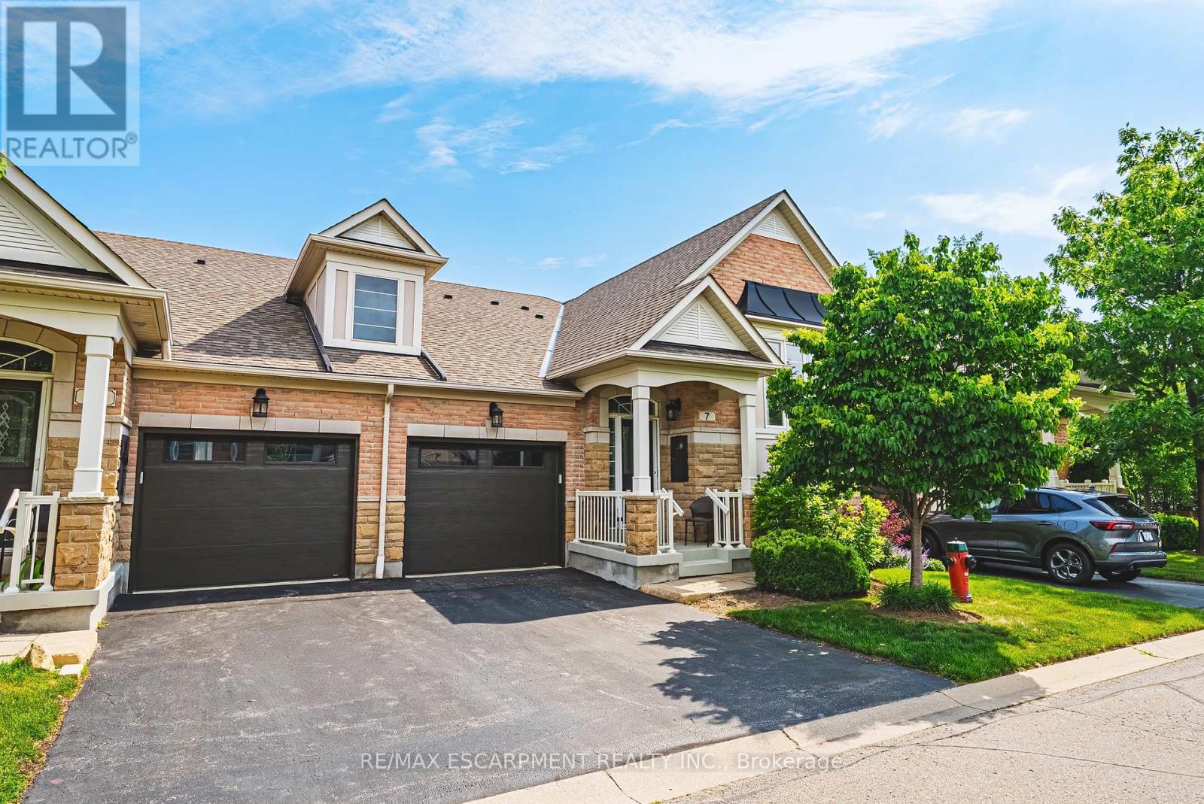
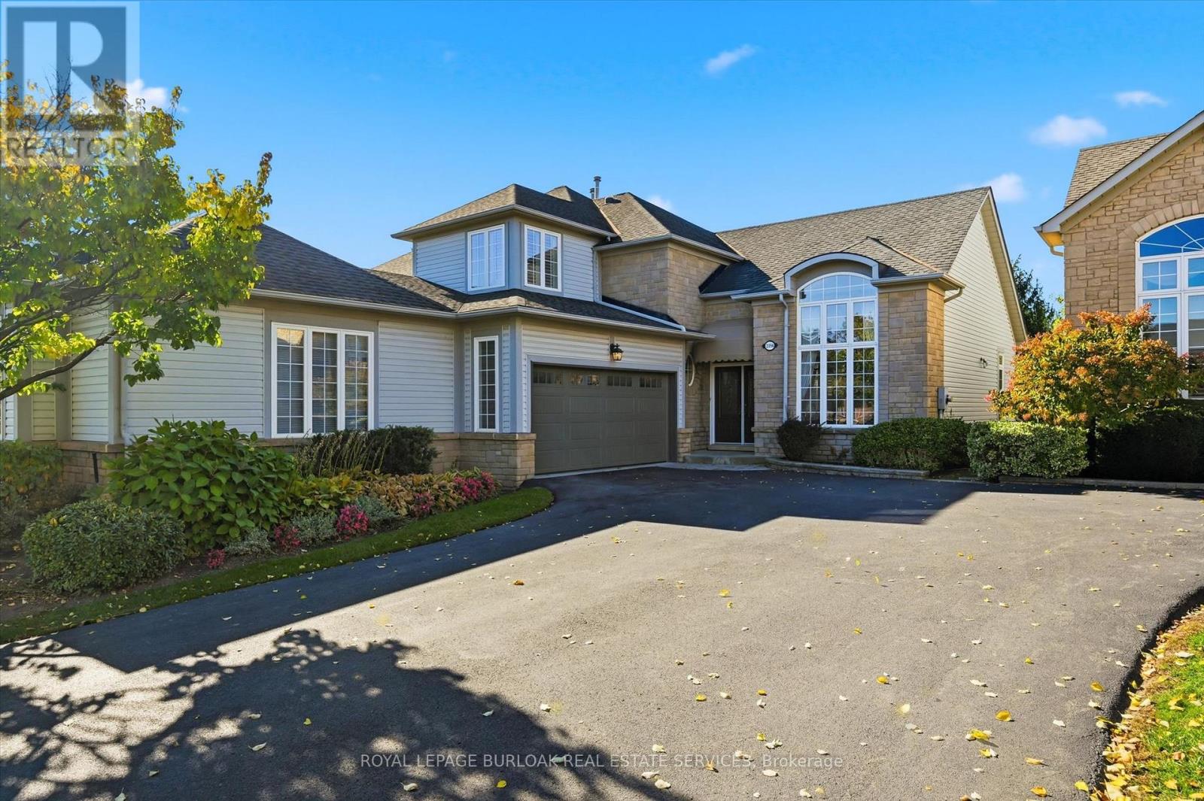
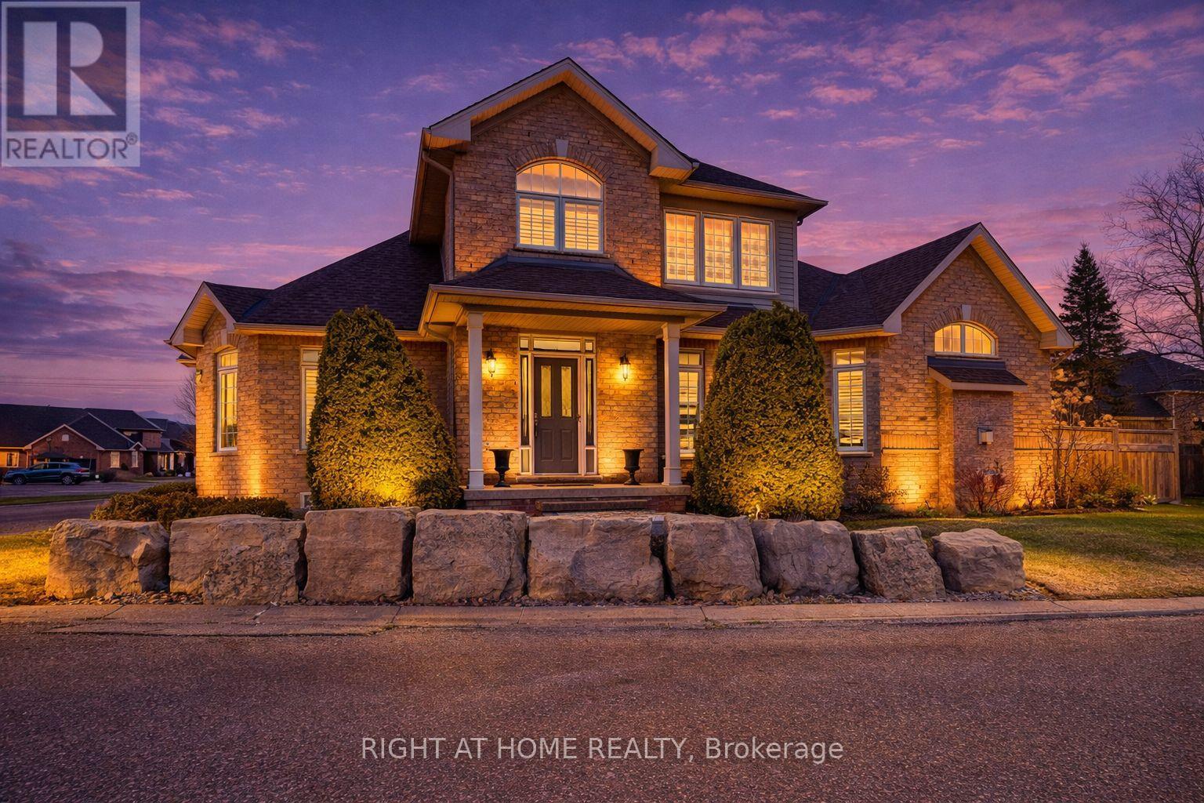
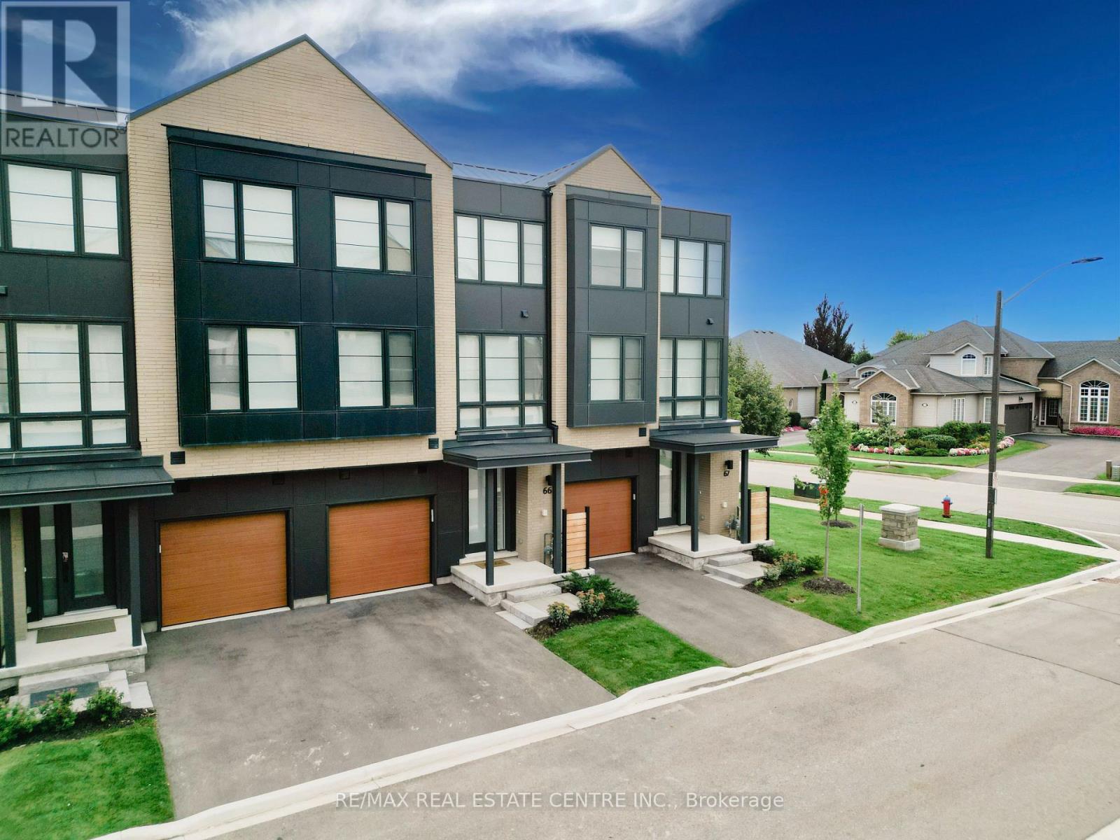
 For Sale63 days35
 For Sale16 days24
 For Sale8 days25
 For Sale35 days50

The listing data above is provided under copyright by the Canadian Real Estate Association. While the information is considered reliable, its accuracy is not guaranteed by the Canadian Real Estate Association or getsetsold.ca. Neither getsetsold.ca nor its affiliates make any representations or warranties, express or implied, regarding the accuracy or completeness of the information presented here.